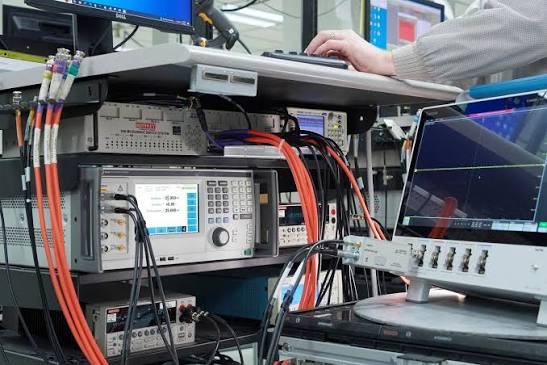
Test instruments shape decisions in laboratories, workshops, manufacturing plants, and inspection facilities. Their readings influence product release, safety checks, repairs, and process control. Even a minor deviation can produce rejected batches, wasted materials, failed audits, or unsafe conditions. Regular calibration compares an instrument with a recognised reference, identifies measurement drift, and confirms whether performance remains within an accepted tolerance. This practice gives technical teams stronger evidence and greater confidence in recorded results.
Accuracy Starts with Calibration
An instrument may lose accuracy through age, vibration, temperature changes, humidity, heavy use, or unsuitable storage. A gauge can shift gradually while appearing normal during routine operation. Independent test equipment calibration services compare readings with suitable standards, document measurement uncertainty, and identify results outside tolerance. That process helps technicians determine whether a device needs adjustment, repair, closer monitoring, or withdrawal from service. Reliable checks also protect later decisions based on those readings, especially where narrow tolerances affect safety, product acceptance, or regulatory evidence.
Measurement Drift Creates Hidden Costs
Measurement drift rarely announces itself. A meter can produce plausible values while remaining slightly incorrect across repeated tests. Minor inaccuracies may accumulate through production runs, inspections, or maintenance reports. Over time, those differences can lead to material waste, rework, warranty claims, or customer disputes. Scheduled calibration reveals gradual change before an unnoticed error becomes an expensive operational problem.
Calibration Protects Product Quality
Manufacturers rely on dependable readings for dimensions, temperature, pressure, force, voltage, and other properties. An inaccurate instrument may allow defective goods to pass inspection or reject acceptable products. Calibration keeps acceptance decisions consistent across shifts, operators, and facilities. Quality managers also gain documented evidence that they checked measurement devices before results influenced production, release, or corrective action.
Safety Depends on Correct Readings
Safety systems frequently depend on instruments measuring electrical output, pressure, load, heat, or environmental conditions. An incorrect result can conceal a dangerous fault or cause an unnecessary shutdown. Routine calibration reduces that exposure by confirming response across the device’s working range. Service records also help maintenance teams demonstrate that safety-related measurements received appropriate technical control before equipment returned to use.
Audits Require Clear Evidence
Auditors often ask how a business manages measuring equipment. A complete certificate should identify the instrument, serial number, test date, reference standard, result, uncertainty, technician, and next review date. These details create a traceable history for each device. Incomplete evidence can weaken an otherwise effective quality system, even where daily procedures appear consistent, and staff follow established testing methods.
A Calibration Schedule Should Reflect Risk
A single interval cannot suit every instrument. A device used daily in harsh conditions may require more frequent checks than one used occasionally in a controlled room. Teams should assess usage frequency, previous drift, required tolerance, manufacturer guidance, and the consequences of failure. Risk-based scheduling directs attention towards devices whose error could create the greatest safety, financial, or quality impact.
Reviewing Historical Results
Previous certificates can reveal important patterns. Repeated movement in one direction may indicate ageing components, rough handling, contamination, or environmental stress. Stable performance may justify a longer interval, provided the associated risk remains acceptable. Managers should examine those trends after each service event. Any interval change needs a documented reason, approval, and follow-up date.
Traceability Strengthens Technical Decisions
Traceability connects an instrument result with recognised measurement references through a documented chain of comparisons. This relationship lets teams, sites, and suppliers assess findings consistently. Traceable certificates do not make every result exact, but they offer a performance evaluation. They also identify uncertainty and limitations that users should consider before accepting a measurement.
Calibration Differs from Repair
Calibration assesses performance and reports the outcome. Repair restores function by replacing, correcting, or servicing damaged parts. An instrument may operate correctly yet fail calibration because readings exceed tolerance. Another device may pass testing but require cleaning or preventive servicing soon afterwards. Treating both activities separately helps teams choose the correct response and maintain accurate service records.
Staff Need Simple Control Procedures
Clear procedures reduce missed dates and prevent incorrect equipment use. Each instrument should carry an identification label, status mark, or electronic record showing its current condition. Staff need instructions for quarantining failed items, reporting damage, and confirming status before testing begins. Short training sessions can prevent avoidable errors, particularly where several devices look similar or share one work area.
Conclusion
Regular calibration gives organisations a practical way to control measurement risk. It identifies drift, supports safer work, protects product quality, and provides credible evidence during audits. A suitable schedule should reflect usage, environment, tolerance, and previous performance rather than rely on guesswork. When teams combine accurate instruments with clear records and trained staff, each reading carries stronger technical value. That discipline protects resources, improves decisions, and promotes dependable results across routine operations.